
Waterfront - Primary on Main - Adult 55+

Address
8994 Nixie Avenue, Melbourne, FL
Price
$ 725,000
Property Attributes
- MLS#1086221
- TypeSingle Family
- Listing Status Active
- CountyBrevard
- CityMelbourne
- AreaViera West of I 95
- NeighborhoodDel Webb at Viera Phase 3
- Zip32940
- StyleSingle Family Residence
- Year Built2024
- Taxes$ 7555
- Price$ 725,000
- Bedrooms4
- Full Bathrooms3
- Half Bathrooms0
- Sqr Footage2149
- Lot Size0.18 Acres
Data Source:
Space Coast AOR
Property Description
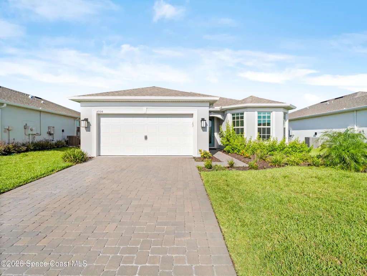
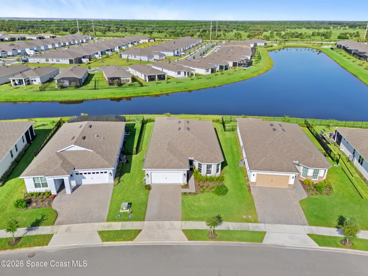
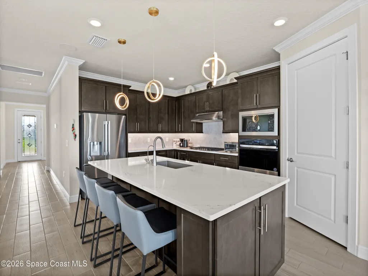
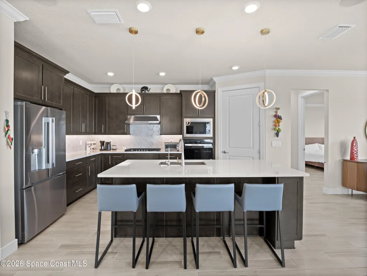
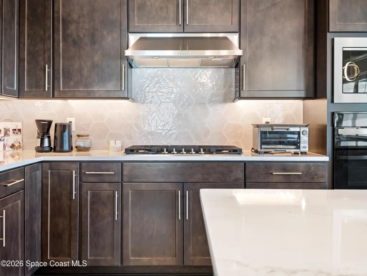
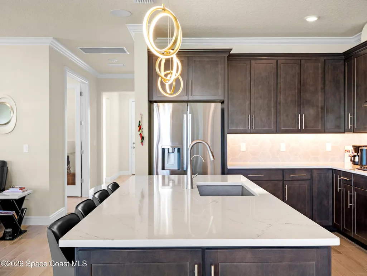
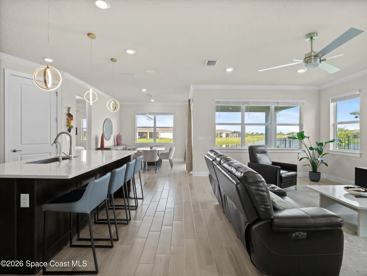
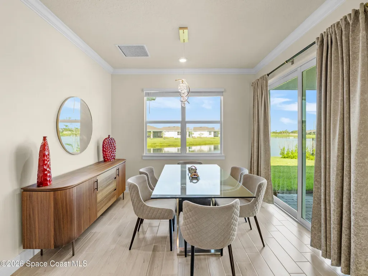
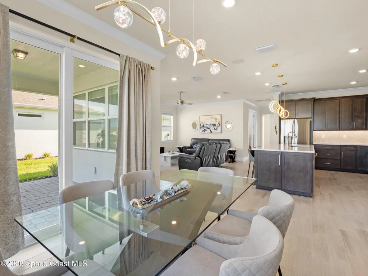
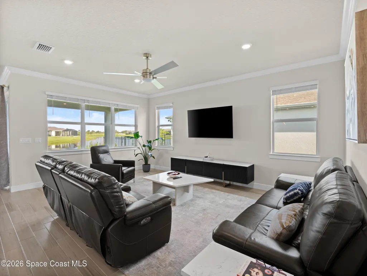
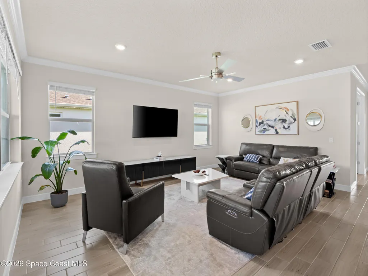
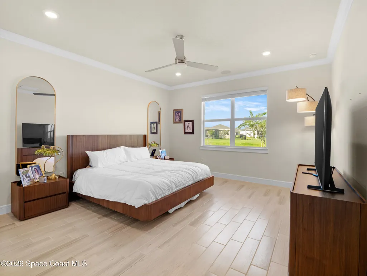
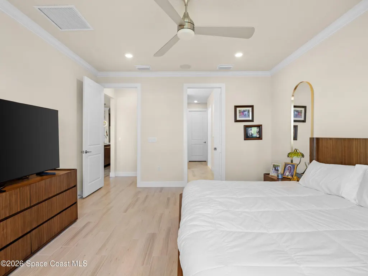
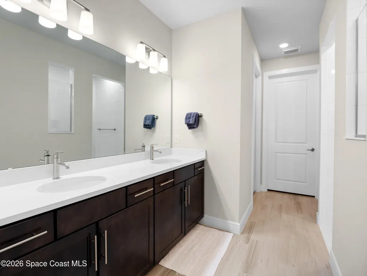
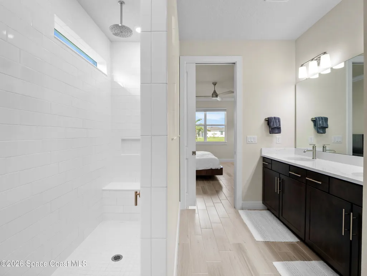
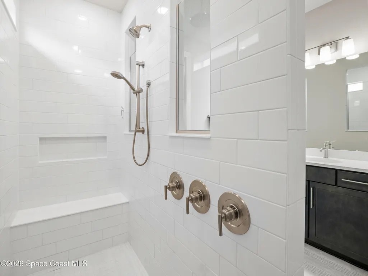
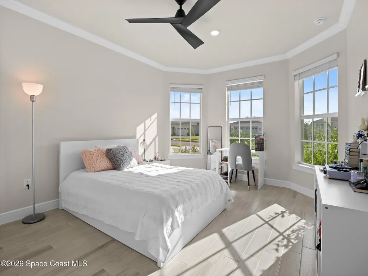
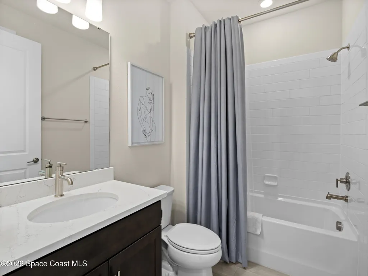
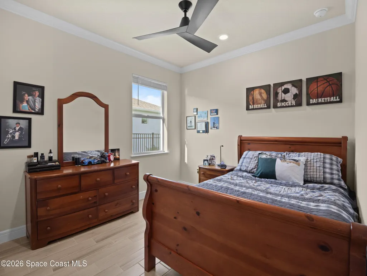
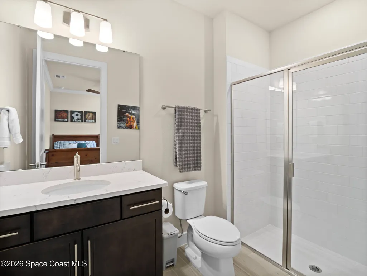
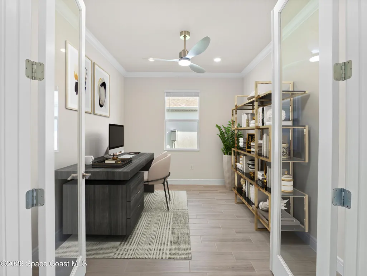
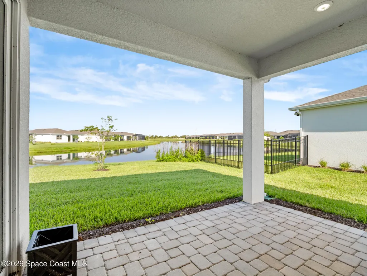
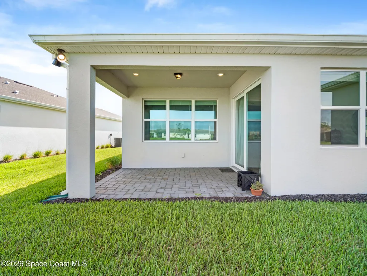
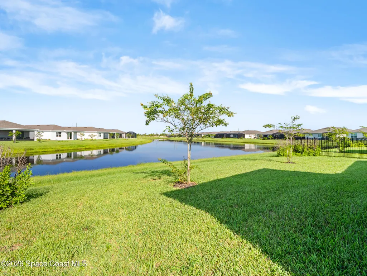
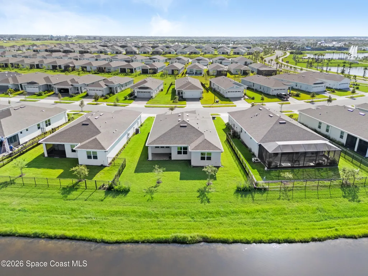
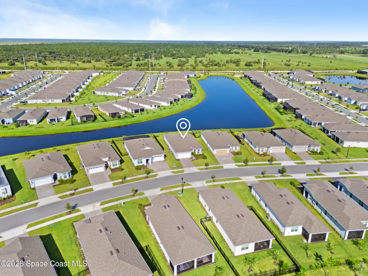
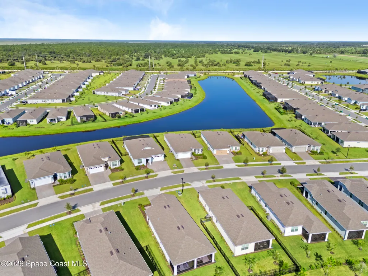
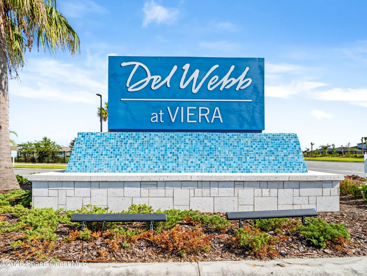
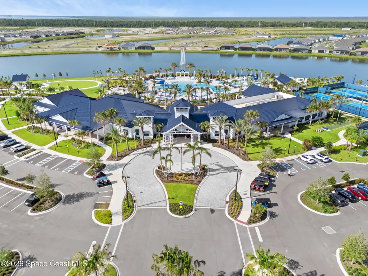
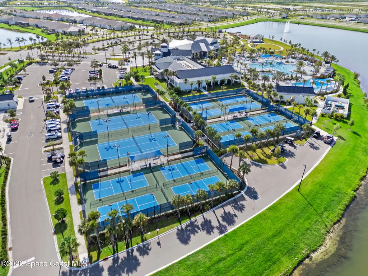
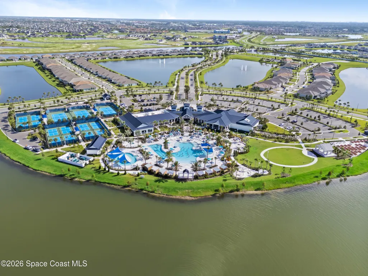
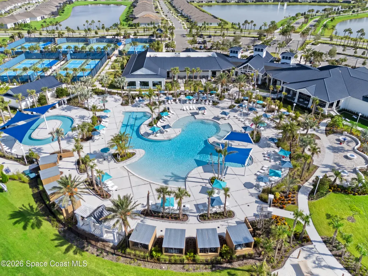
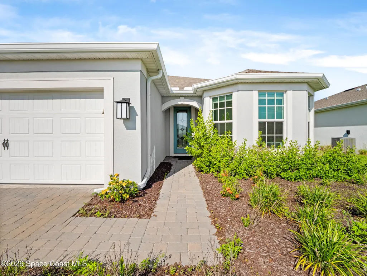
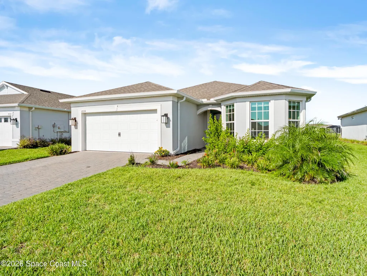
Located in the prestigious, guard-gated Del Webb 55+ community, this 2024-built lakefront home offers luxury living with world-class, resort-style amenities. Thoughtfully designed with 3 bedrooms, 3 baths, and a dedicated office/den, every space showcases upgrades galore and modern elegance. The gourmet chef's island kitchen features designer cabinetry, upgraded stainless steel appliances, quartz countertops, and a striking glass backsplash. A spacious great room layout flows into the formal dining room--perfect for entertaining or everyday comfort. Enjoy STUNNING lake views from all main living areas and the oversized primary suite. The primary retreat includes a large walk-in closet, walk-in shower, separate water closet, and double vanity. Additional upgrades include crown molding, surround sound, impact windows throughout and a roomy 2-car garage. Outdoor living shines with a covered patio overlooking the lake, capturing breezes and tranquil water views year-round Situated in the heart of Viera, this home offers unbeatable convenience--close to shopping, dining, entertainment, medical facilities, and golf, with easy access to I-95 and a short commute to the airport. Experience the full Viera lifestyle in one exceptional home.
| Elementary School | Middle School | High School |
|---|---|---|
| Viera Elementary School | Johnson Middle School | Viera High School |
| Price History | |
|---|---|
| 8/28/2026 | Listed $725,000 |
General Features
| Living Area | 2149 |
|---|---|
| Sewer | Public Sewer |
| Heating | Central,Electric |
| Cooling | Central Air,Electric |
| Utilities | Cable Connected,Electricity Connected,Natural Gas Connected,Sewer Connected,Water Connected |
| Possession | Close Of Escrow |
| Roof | Shingle |
| Appliances | Dishwasher,Disposal,Dryer,Electric Oven,Gas Cooktop,Gas Water Heater,Microwave,Refrigerator,Tankless Water Heater,Washer |
| HOA Fee | 355 |
| Garage Spaces | 2 |
| Association Fee Includes | Cable TV,Internet,Maintenance Grounds,Security |
| Patio/Porch Features | Covered,Patio |
| Security Features | Gated with Guard |
| Construction Materials | Concrete,Stucco |
| Pets Allowed | Breed Restrictions,Number Limit,Yes |
| Year Built | 2024 |
| Electric | Underground |
| View | Lake |
| Stories Count | 1 |
| Levels | One |
| Property Subtype | Single Family Residence |
| Tax Year | 2025 |
| Current Use | Residential,Single Family |
| Waterfront Features | Lake Front |
| Additional Parcels Description | 3031691 |
| HOA Fee 2 | 800 |
| Assoc Fee Paid Per | Monthly |
| County | Brevard |
| New Construction | false |
| Property Type | Residential |
| Association Amenities | Cable TV,Clubhouse,Dog Park,Fitness Center,Gated,Park,Pickleball,Pool,Shuffleboard Court,Spa/Hot Tub,Tennis Court(s),Management - On Site |
| HOA | true |
| Attached Garage | false |
| Subdivision Name | Del Webb at Viera Phase 3 |
| Facing Direction | Northeast |
| Garage Y/N | true |
| Total Rooms | 7 |
| Full Baths | 3 |
| Status | Active |
| Directions | From Stadium - Enter Del Webb - Right on Del Webb Circle - Right on Nixie - Home On Left |
| High School | Viera |
| City | Melbourne |
| Association Name | Del Webb |
| Senior Community Y/N | true |
| Zoning Description | Single Family |
| MLS Area | 217 - Viera West of I 95 |
| Lot Size Units | Acres |
| Lot Size Square Feet | 7841 |
| Carport Y/N | false |
| Spa Features | Community |
| HOA Fee 2 Frequency | Annually |
| Elementary School | Viera |
| Tax Annual Amount | 7555.85 |
| Middle/Junior High School | Johnson |
| Property Condition | Updated/Remodeled |
| MLS Area Minor | 217 - Viera West of I 95 |
| Virtual Tour | https://www.virtualtourcafe.com/mls/10010689 |
| Standard Status | Active |
| Legal Description | DEL WEBB AT VIERA - PHASE 3 LOT 23 BLK V |
Interior Features
| Interior Amenities | Breakfast Bar,Ceiling Fan(s),Entrance Foyer,Guest Suite,Kitchen Island,Open Floorplan,Pantry,Primary Bathroom - Shower No Tub,Primary Downstairs,Split Bedrooms,Walk-In Closet(s) |
|---|---|
| Flooring | Tile |
| Furnished Y/N | Unfurnished |
| Air Conditioning Y/N | true |
| Heating Y/N | true |
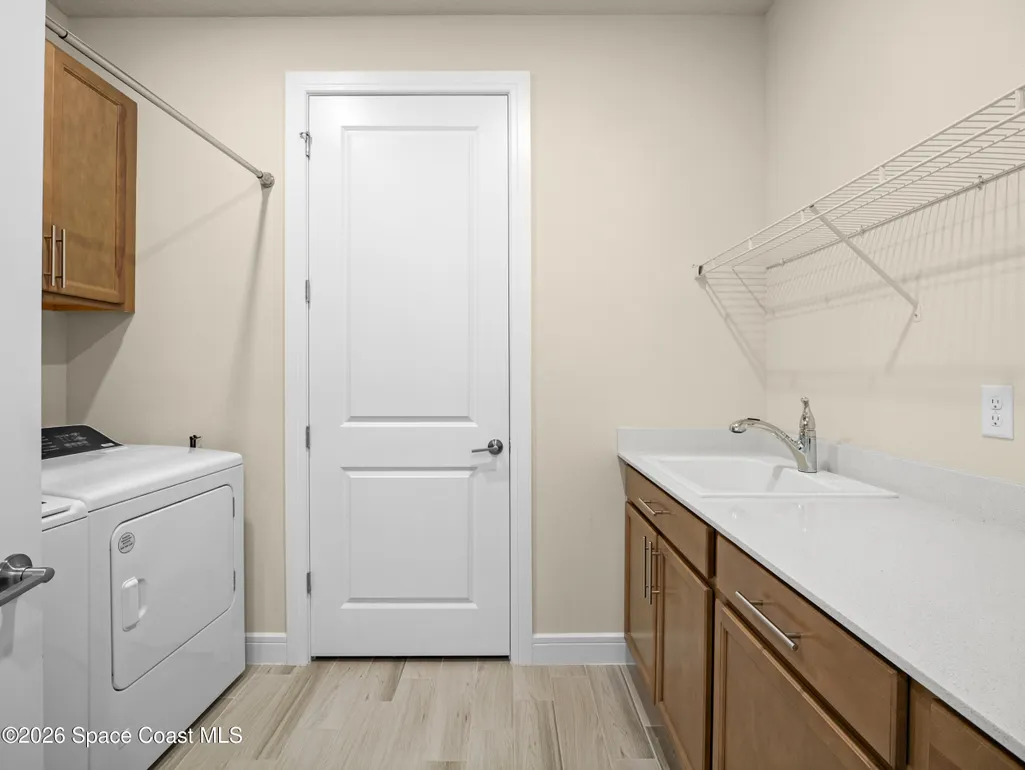
| Laundry Features | Electric Dryer Hookup,In Unit,Washer Hookup |
| Total Bedrooms | 4 |
| Entry Level | 1 |
| LivingAreaSource | Assessor |
| Total Baths | 3 |
Exterior Features
| Exterior Amenities | Impact Windows |
|---|---|
| Parking Features | Garage |
| Lot Features | Sprinklers In Front,Sprinklers In Rear |
| Water Source | Public |
| Lot Size Area | 0.18 |
| Building Area Total | 2619 |
| Lot Size Acres | 0.18 |
| Road Surface Type | Paved |
| Waterfront Y/N | true |
| Road Frontage Type | Private Road |
Amenities
- Foreclosure
- Views
- Short Sale
- New Construction
- Adult 55+
- Lease To Own
- No HOA Fees
- Furnished
- Primary On Main
- Air Conditioning
- Seller Finance
- Green
- Fixer Upper
- Horse
- Golf
- Fireplace
- Deck
- Garage
- Basement
- Pool
Property vs Single Family Average in 32940
Price
Taxes
Year Built
 Copyright © MFRMLS.com All information deemed reliable but not guaranteed. All properties are subject to prior sale, change or withdrawal. Neither listing broker(s) or information provider(s) shall be responsible for any typographical errors, misinformation, misprints and shall be held totally harmless. Listing(s) information is provided for consumers personal, non-commercial use and may not be used for any purpose other than to identify prospective properties consumers may be interested in purchasing. Information on this site was last updated Last updated on September 21, 2026 4:08 AM UTC The listing information on this page last changed on Last updated on September 21, 2026 4:08 AM UTCd. The data relating to real estate for sale on this website comes in part from the Internet Data Exchange program of MFR MLS.
All information deemed reliable but not guaranteed. All properties are subject to prior sale, change or withdrawal. Neither listing broker(s) or information provider(s) shall be responsible for any typographical errors, misinformation, misprints and shall be held totally harmless. Listing(s) information is provided for consumers personal, non-commercial use and may not be used for any purpose other than to identify prospective properties consumers may be interested in purchasing.
Updated on September 21, 2026 4:08 AM UTC
Copyright © MFRMLS.com All information deemed reliable but not guaranteed. All properties are subject to prior sale, change or withdrawal. Neither listing broker(s) or information provider(s) shall be responsible for any typographical errors, misinformation, misprints and shall be held totally harmless. Listing(s) information is provided for consumers personal, non-commercial use and may not be used for any purpose other than to identify prospective properties consumers may be interested in purchasing. Information on this site was last updated Last updated on September 21, 2026 4:08 AM UTC The listing information on this page last changed on Last updated on September 21, 2026 4:08 AM UTCd. The data relating to real estate for sale on this website comes in part from the Internet Data Exchange program of MFR MLS.
All information deemed reliable but not guaranteed. All properties are subject to prior sale, change or withdrawal. Neither listing broker(s) or information provider(s) shall be responsible for any typographical errors, misinformation, misprints and shall be held totally harmless. Listing(s) information is provided for consumers personal, non-commercial use and may not be used for any purpose other than to identify prospective properties consumers may be interested in purchasing.
Updated on September 21, 2026 4:08 AM UTC
 Copyright Southeast Florida Multiple Listing Service © 2026. Accuracy of listing information is not guaranteed. Listing information is provided for personal consumer, non-commercial use, solely to identify potential properties for potential purchase. All other use is strictly prohibited, is a violation of the terms of use, and may violate federal and state law.
Data Last Updated: September 21, 2026 5:29 AM UTC
Copyright Southeast Florida Multiple Listing Service © 2026. Accuracy of listing information is not guaranteed. Listing information is provided for personal consumer, non-commercial use, solely to identify potential properties for potential purchase. All other use is strictly prohibited, is a violation of the terms of use, and may violate federal and state law.
Data Last Updated: September 21, 2026 5:29 AM UTC
 These listings are provided by the IDX Program of Brevard County, Florida. Real Estate listings held by brokerage firms other than CENTURY 21 Edge Central Florida are marked with the IDX Logo and detailed information about them includes the name of the listing brokers. IDX information is provided exclusively for consumers' personal, non-commercial use, and may not be used for any purpose other than to identify prospective properties consumers may be interested in purchasing. Information Deemed Reliable
 All information deemed reliable but not guaranteed. All properties are subject to prior sale, change or withdrawal. Neither listing broker(s) or information provider(s) shall be responsible for any typographical errors, misinformation, misprints and shall be held totally harmless. Listing(s) information is provided for consumer's personal, non-commercial use and may not be used for any purpose other than to identify prospective properties consumers may be interested in purchasing. The data relating
